

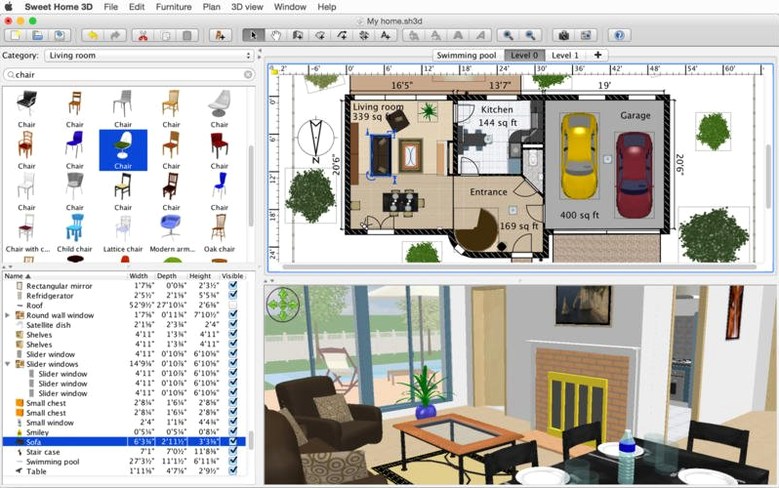
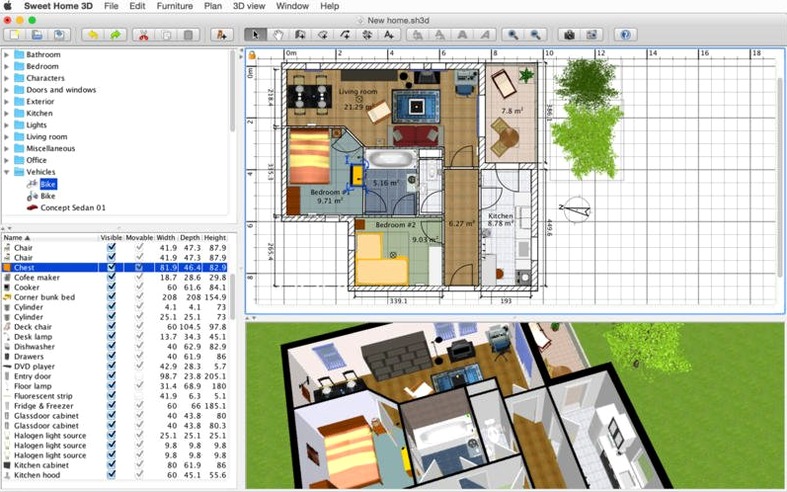
Twenty-nine languages on the tin, and it runs on Macs going back to OS X 10.9. Sweet Home 3D hasn't changed its core promise in years: draw walls on a flat plan, drag in furniture, and watch a 3D model grow alongside your work. It's still the same straightforward tool for figuring out whether that couch fits before you break a sweat moving it.
3D view stays in sync with your plan
Version 7.5 is a tune-up, not a remodel. The separate 3D view window no longer drifts out of sync when you toggle between floors, so what you see on one screen matches the plan on the other. Underground levels now render at the correct elevation instead of floating where they shouldn't, and the Thai interface got its fonts straightened out. No new buttons to learn—just a quieter, more predictable workspace.
Still sketch, furnish, and export in an afternoon
The drawing tools are still simple enough for a Sunday afternoon project. You sketch rooms across multiple levels, drop in custom 3D models from around the web, and export everything to PDF, PNG, SVG, or OBJ when you're done. The aerial view and visitor walkthrough let you check sightlines and proportions before a single nail goes in. Bottom line: it remains a practical sketchpad for home layouts, with a few rough edges sanded smoother than before.
Give yourself a day or two of low-stakes tinkering before you start the real project. The interface won't fight you, but a few habits make the first hours smoother.
- Set your wall thickness first — under File > Preferences — because changing it later can nudge door and window placements you already lined up. Six inches is a safe default for interior walls.
- Draw one small room with all four walls, drop in three pieces of furniture, then immediately walk through it in the virtual visitor view. That five-minute loop teaches you more than reading any manual.
- The furniture catalog holds over 1,400 objects, but the search bar is your real friend. Type "corner cabinet" or "stool" instead of scrolling — the thumbnails all start looking alike by page twelve.
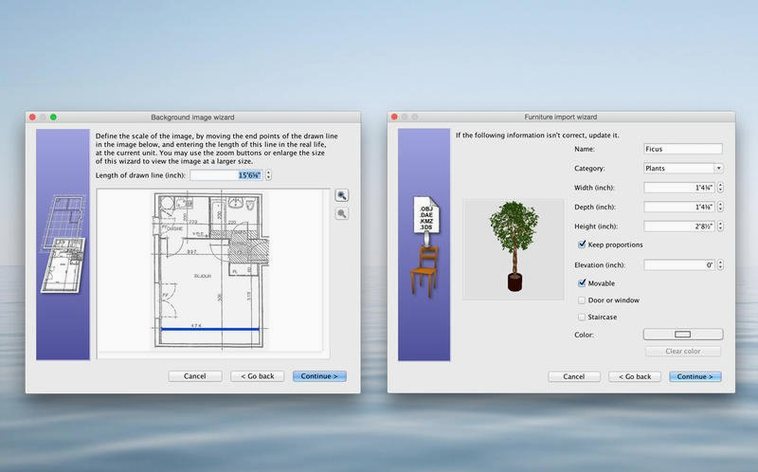
- When you import a 3D model from the web, check its size the moment it lands. Some models arrive scaled for dollhouses; the dimension fields under Modify furniture let you fix that in seconds.
A kitchen remodel, start to finish
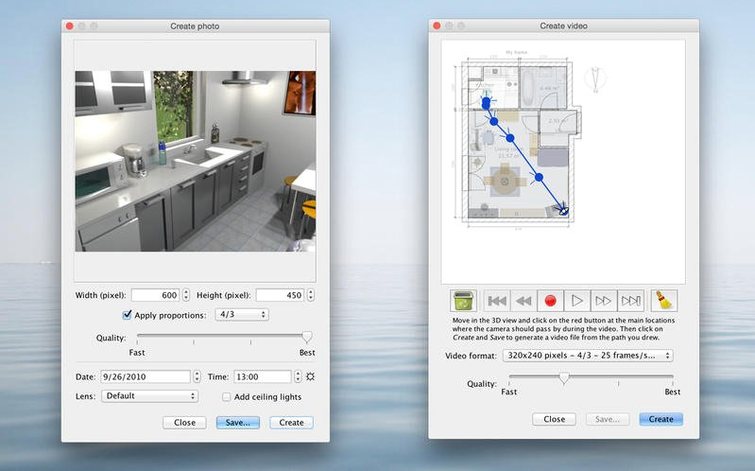
Take someone who has never drawn a floor plan before — a homeowner staring at a cramped galley kitchen and wondering if knocking down a wall is worth the dust. They measure the existing room with a twenty-dollar tape, sketch the outline in Sweet Home 3D, and place the sink, stove, and refrigerator where they sit today. Then they widen the opening to the dining room on the plan, pull in a peninsula from the catalog, and spin the view around to see how morning light would hit the counter. In under two hours they have a rendered image showing the new layout from three angles. That printout goes straight to the contractor so everyone starts from the same picture. No graph paper, no squinting at a rough pencil sketch — just a clear plan that fits on the fridge door.
Bottom line: spend your first session playing, not perfecting. The app rewards curiosity more than careful planning, and the 3D view catches mistakes your eyes would skip on a flat drawing.
Version 7.5 landed with fixes, not fireworks. The separate 3D view window stays in sync now, underground levels sit at the right elevation, and the Thai interface finally got its font sorted out.
- macOS 10.9 or later
- Apple Silicon and Intel 64-bit
Questions I actually get
Can I make a video tour of my plan?
Yes, Sweet Home 3D can create a 3D video walkthrough so you can view the space from a visitor's perspective.
Can I use my own furniture models?
Absolutely. You can import 3D models you've made yourself or downloaded from the internet and place them right into your plan.
Notes from the tables 0
Sign in or pull up a chair to leave a note.
No notes on this one yet. They go up after I read them.
More from the Mac Apps page
The whole page Mac Apps 10 MB
SwitchResX
4.14.2
Mac Apps 10 MB
SwitchResX
4.14.2
 Mac Apps 6 MB
SuperDuper!
4.0.7
Mac Apps 6 MB
SuperDuper!
4.0.7
 Mac Apps 10 MB
Super Vectorizer Pro
2.3.3
Mac Apps 10 MB
Super Vectorizer Pro
2.3.3
 Mac Apps Updated 8 MB
TablePlus
6.8.0
Mac Apps Updated 8 MB
TablePlus
6.8.0
 Mac Apps 91 MB
Sublime Text
4.0 Build 4215
Mac Apps 91 MB
Sublime Text
4.0 Build 4215
 Mac Apps 54 MB
TechSmith Snagit
2026.4.0
Mac Apps 54 MB
TechSmith Snagit
2026.4.0
 Mac Apps Updated 195 MB
Techtool Pro
20.1.7
Mac Apps Updated 195 MB
Techtool Pro
20.1.7
 Mac Apps 318 MB